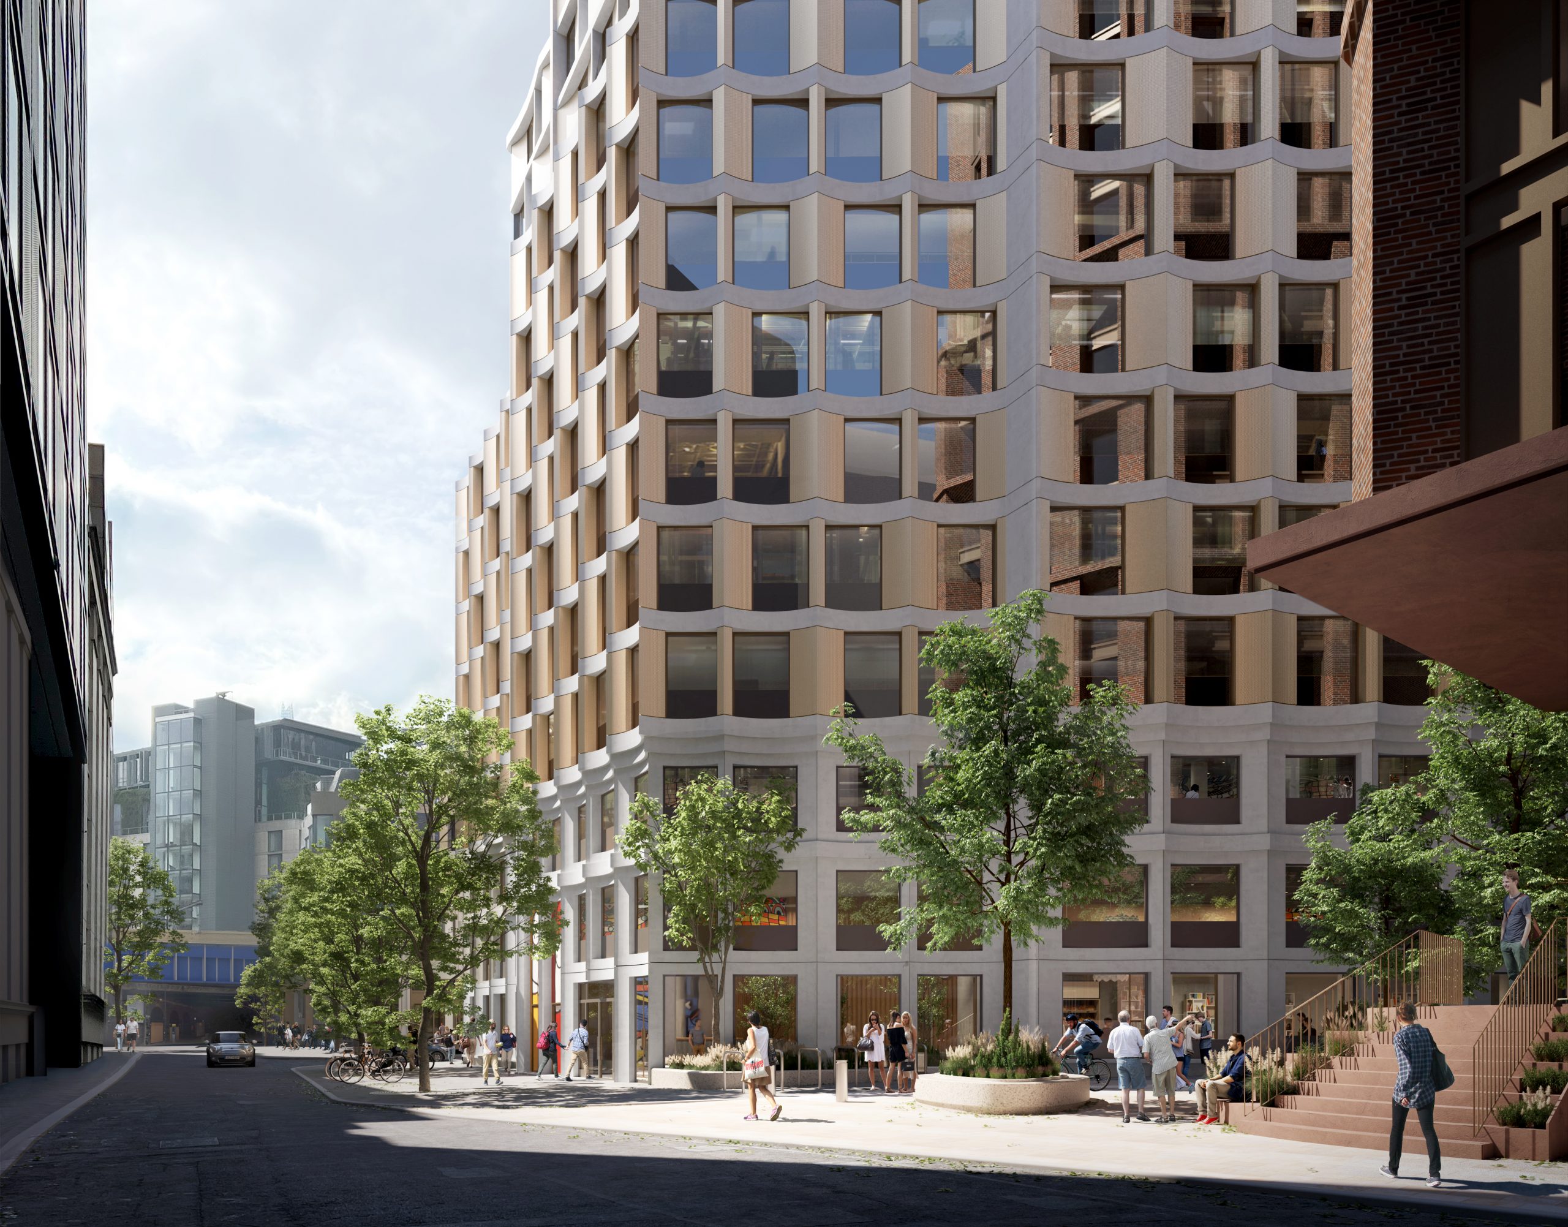
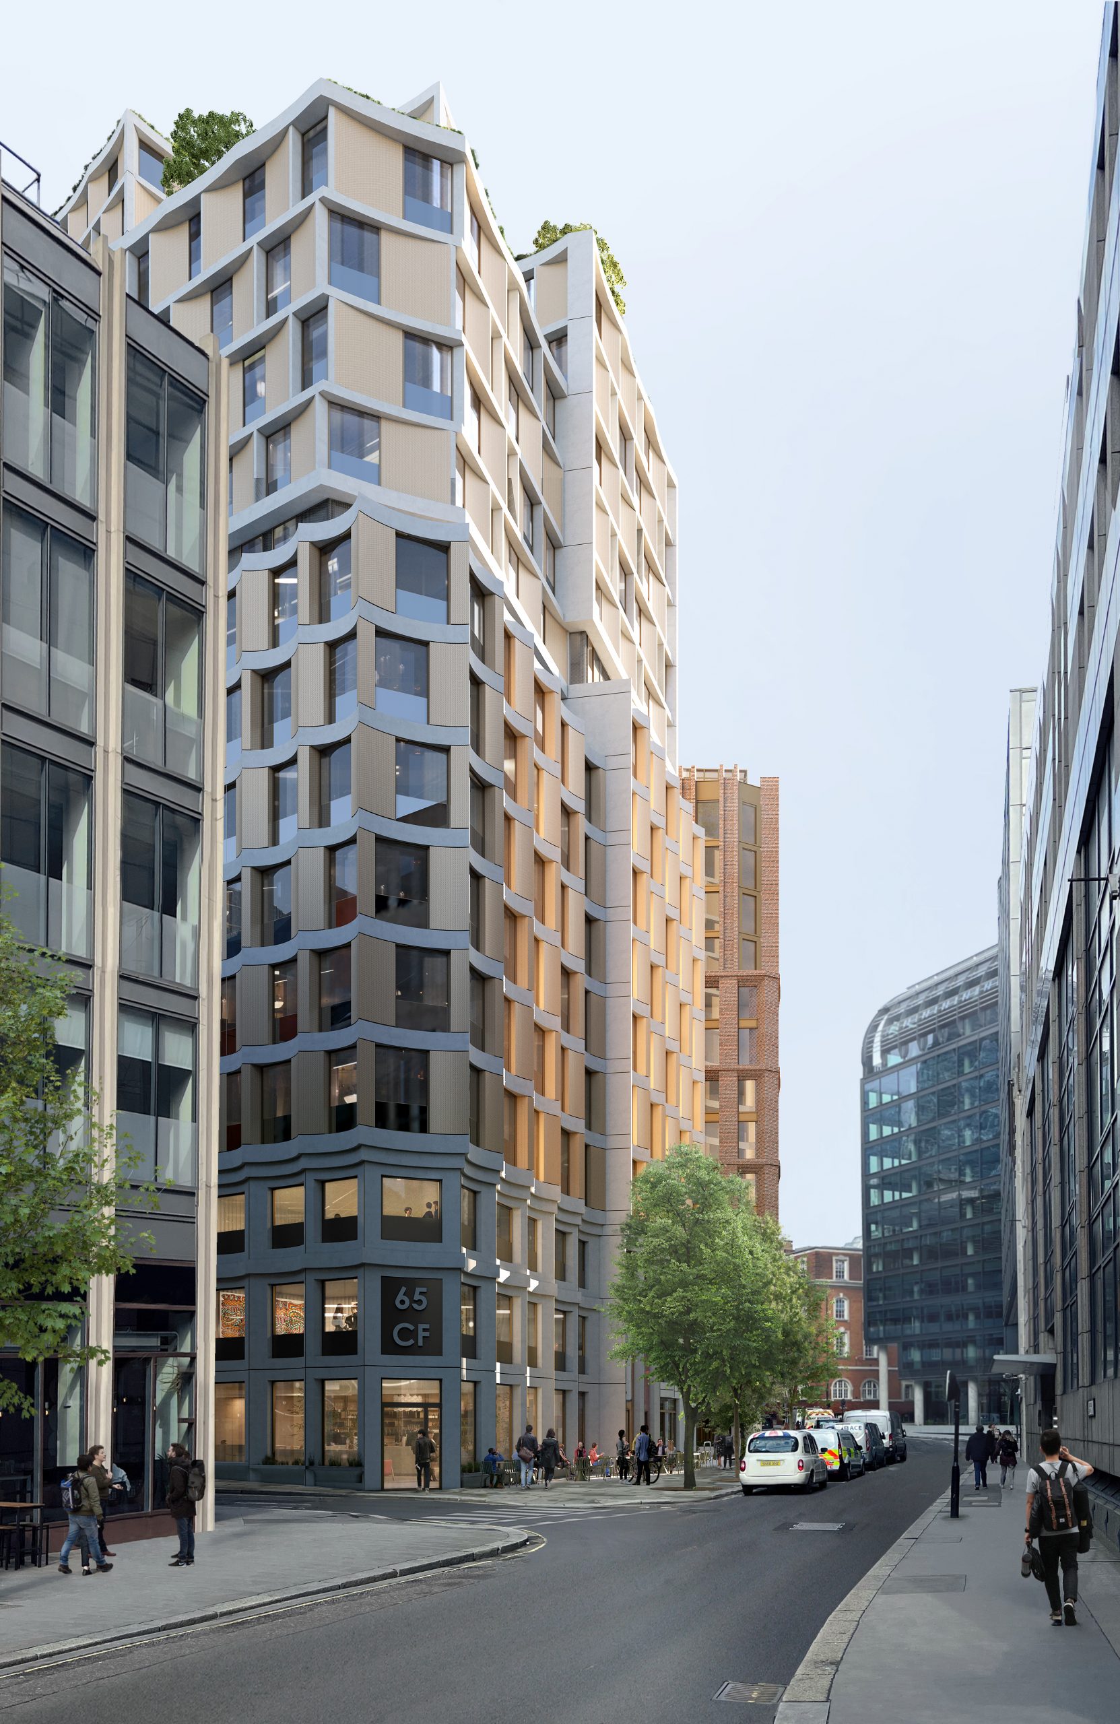
From July until early September 2022 we carried out public consultation on our emerging proposals for 65 Crutched Friars.
Our engagement with local stakeholders helped to inform our planning application which we have now submitted to the City of London.
Our progress since we began public consultation has included the following:
- Supported by experts Futurecity, we have refined our proposed cultural and community use to provide a permanent home for our target operator, the Migration Museum. The Migration Museum explores how the movement of people to and from Britain across the ages has shaped the identity – as individuals, communities and as a nation.
- The cultural and community use will span ground, mezzanine and first floor levels. It will be accessed both from the new public courtyard along Northumberland Alley and at the Crutched Friars-Northumberland Alley corner.
- Our scheme has evolved to propose 780 student rooms of which 35% will be affordable (273 rooms) capped at Mayoral rent levels. Our proposed purpose-built student accommodation is accessed from Crutched Friars. It will be professionally managed and subject to a Student Management Plan. We are engaging with local Higher Education Institutions for a “nominations agreement” across a majority of the rooms.
- The entrance to the student accommodation will be beside a proposed pocket park at Rangoon Street which we intend to work alongside the City of London to deliver.
- Our building by 3XN architects has a stepped profile. It applies a contemporary design which positively responds to its local context. The tallest part will be 21 storeys in height. The planning application pack is supported by a suite of expert technical material addressing the rationale for the development and the overall sustainability case for this high-specification development which meets and surpasses objectives and aspirations.